
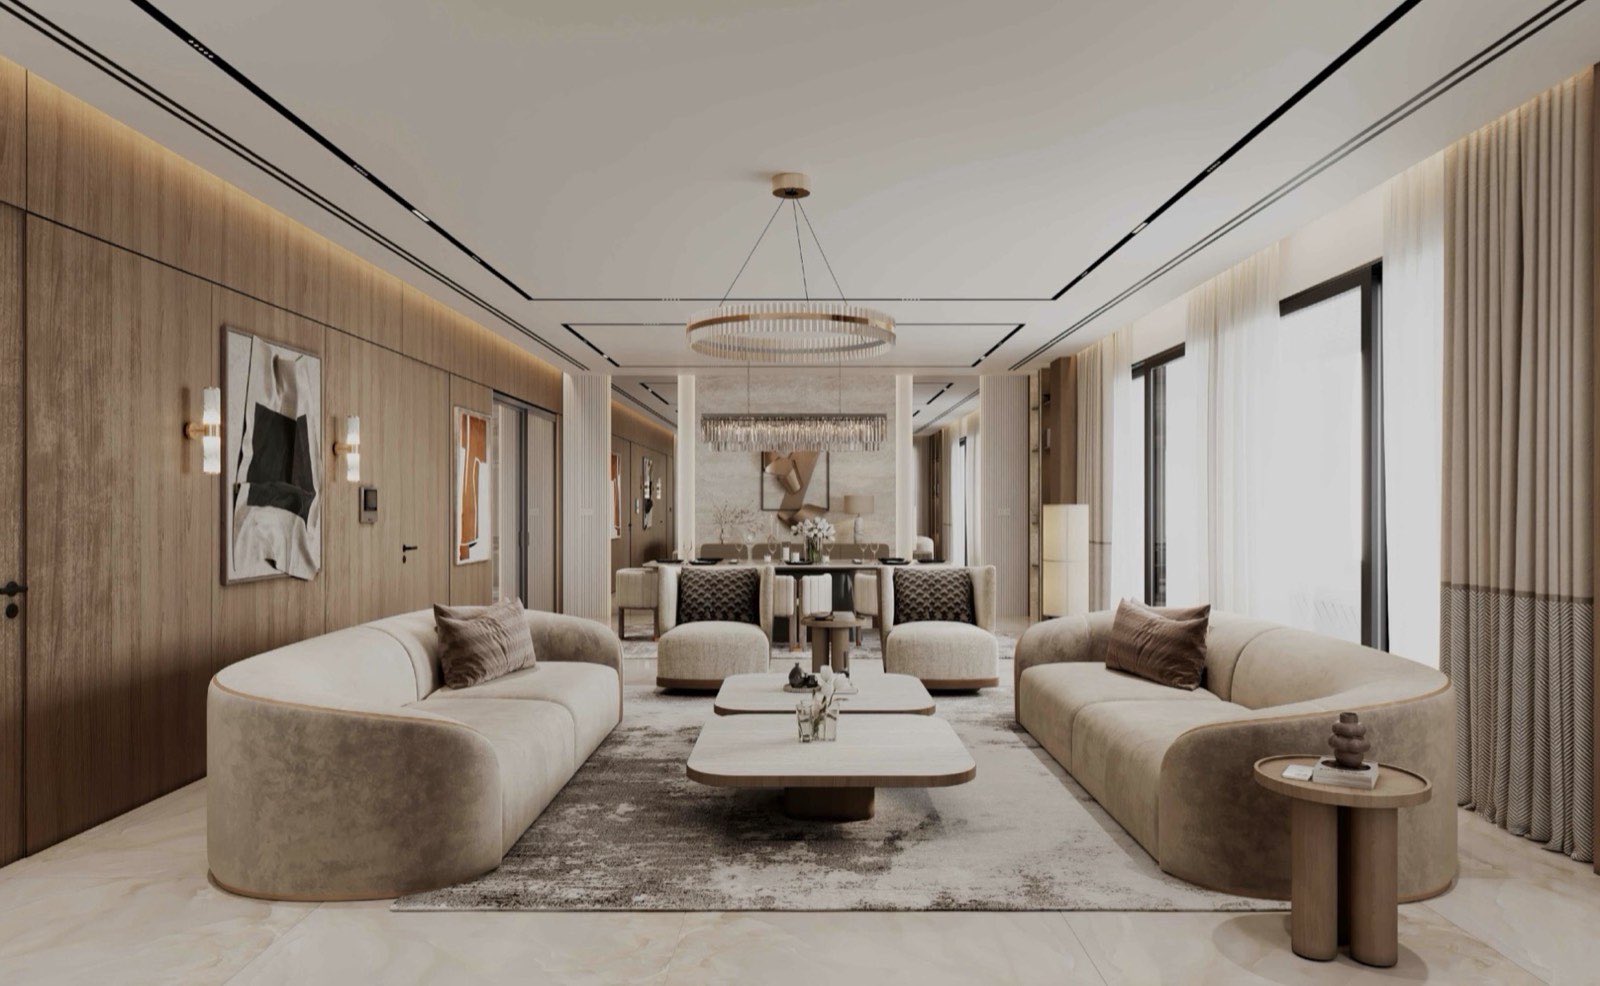
From drawingsto handover.
Design, construction, building services and interior finishes. One company runs your project, from the first sketch to handover.
One company, from the first line to the last finish. No chains of subcontractors, no surprises on site.
In Conakry most projects slip between the drawings and the trades. We settle everything on paper, coordinate every trade and test before we close up.
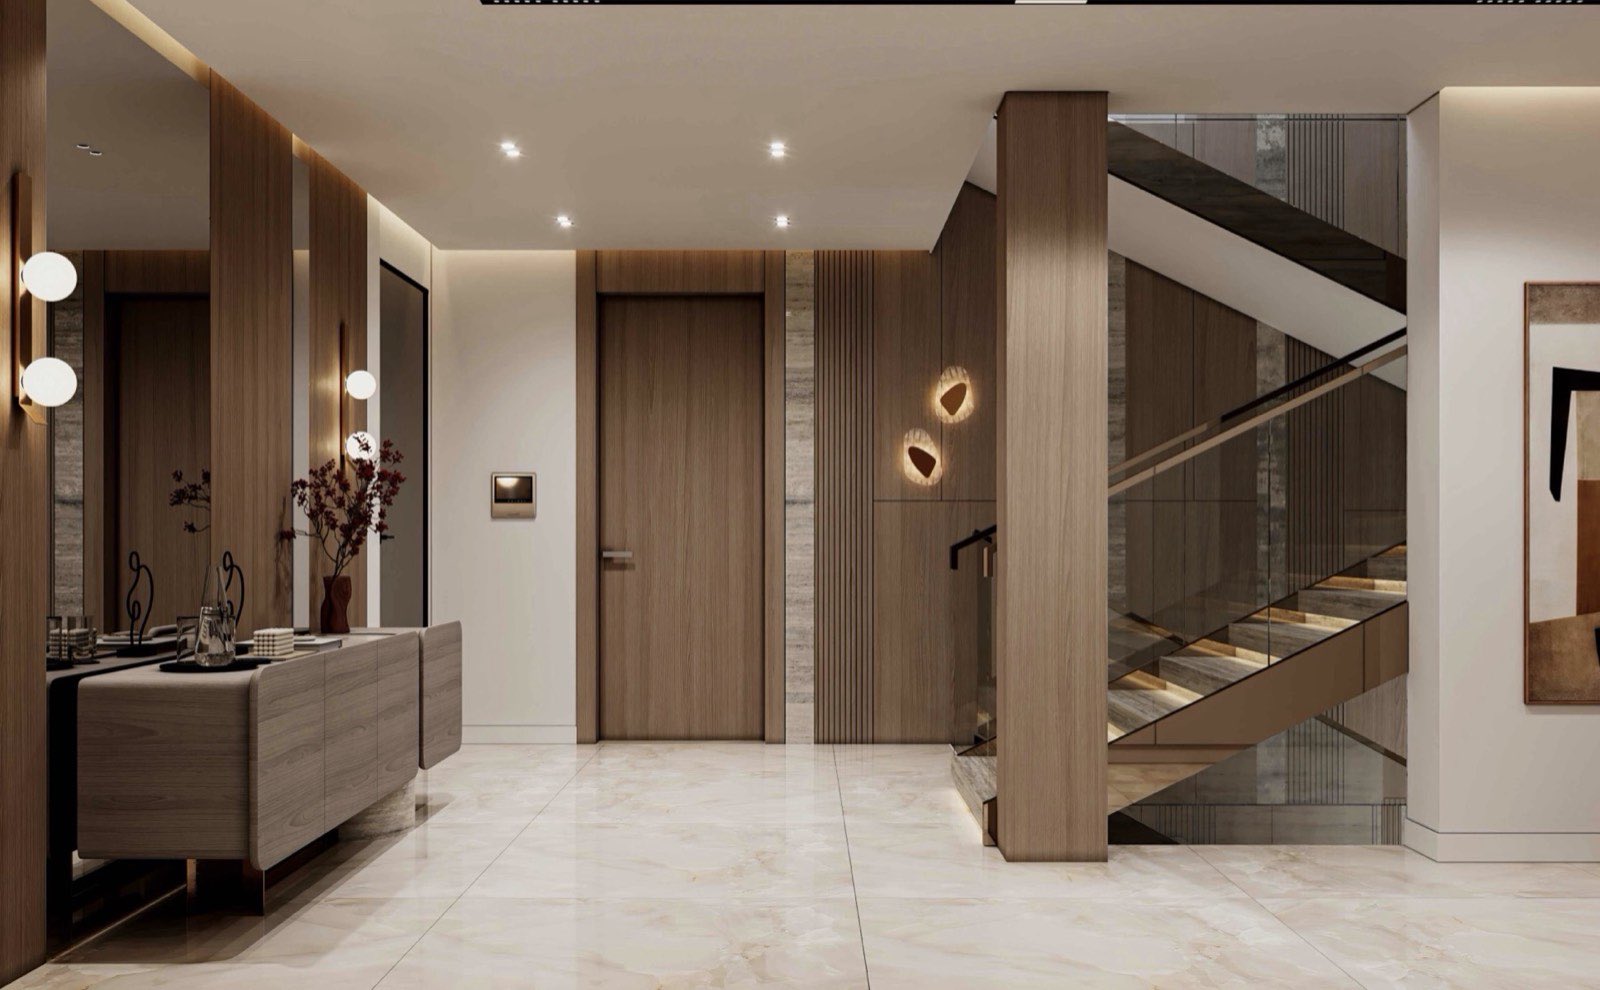
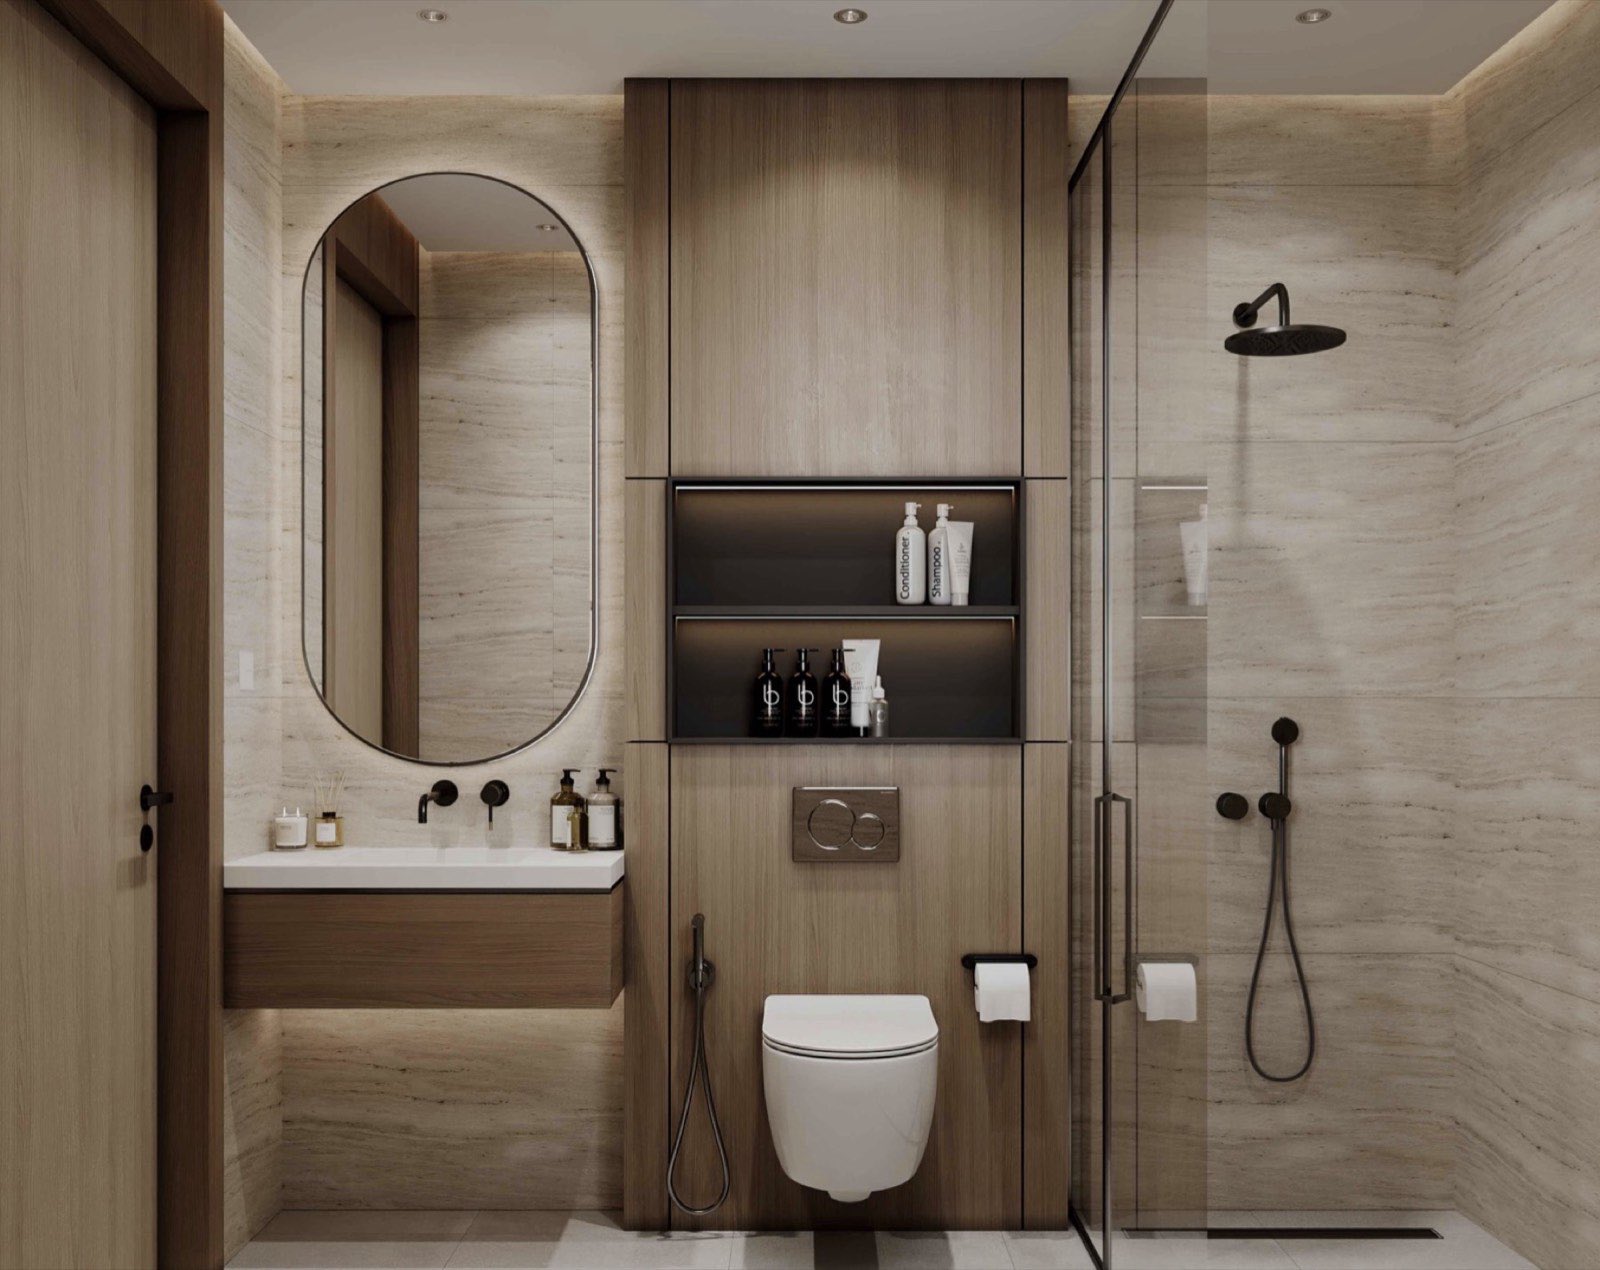
Four trades, one team.
From drawings to the last skirting board, every trade is run by the same team, with one schedule and a quote per trade.
 04
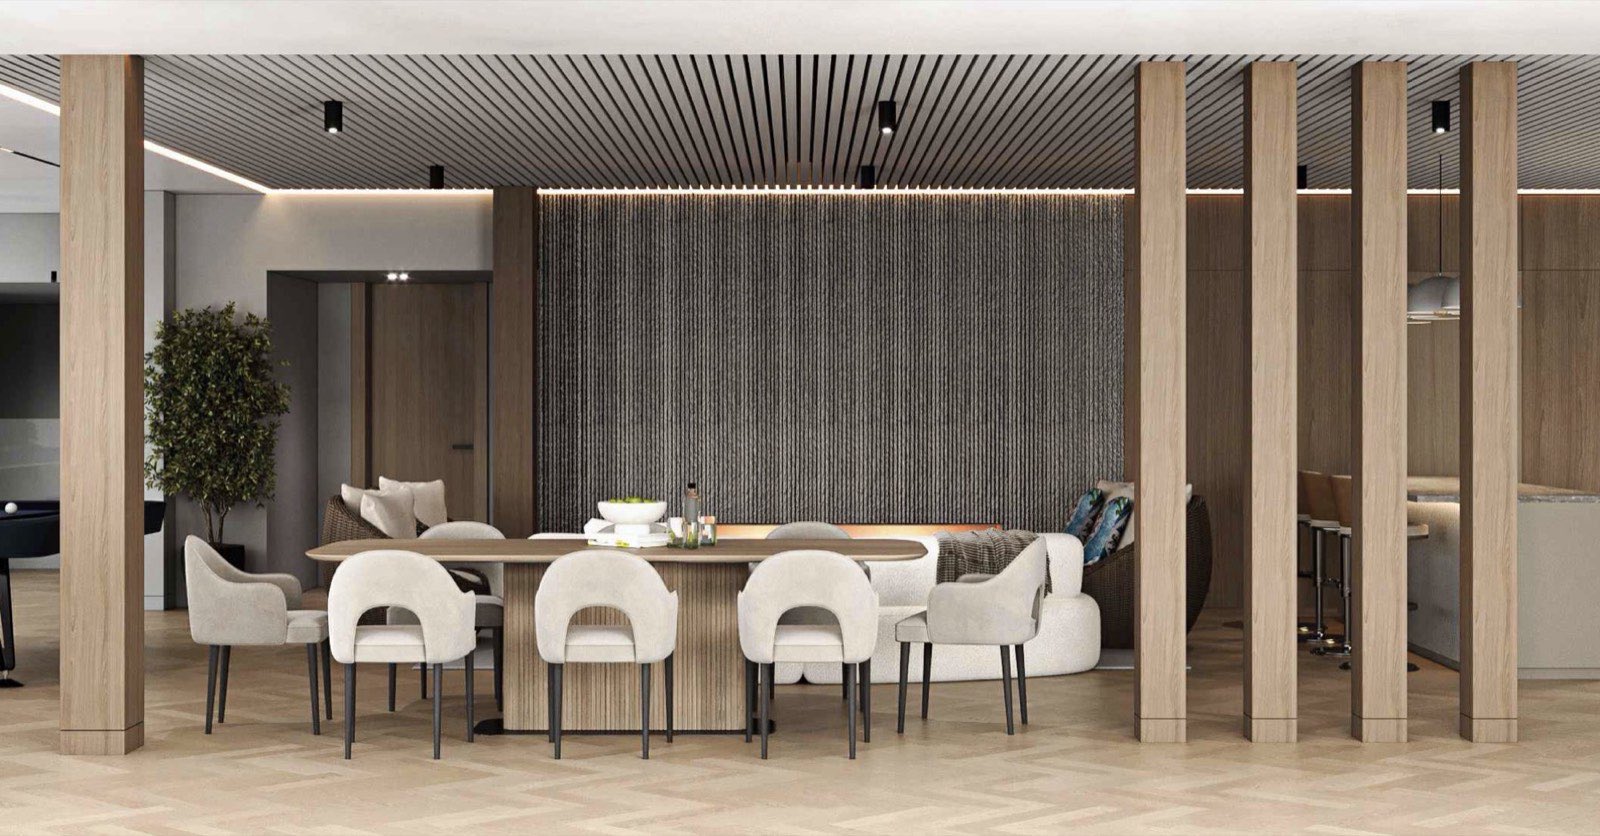
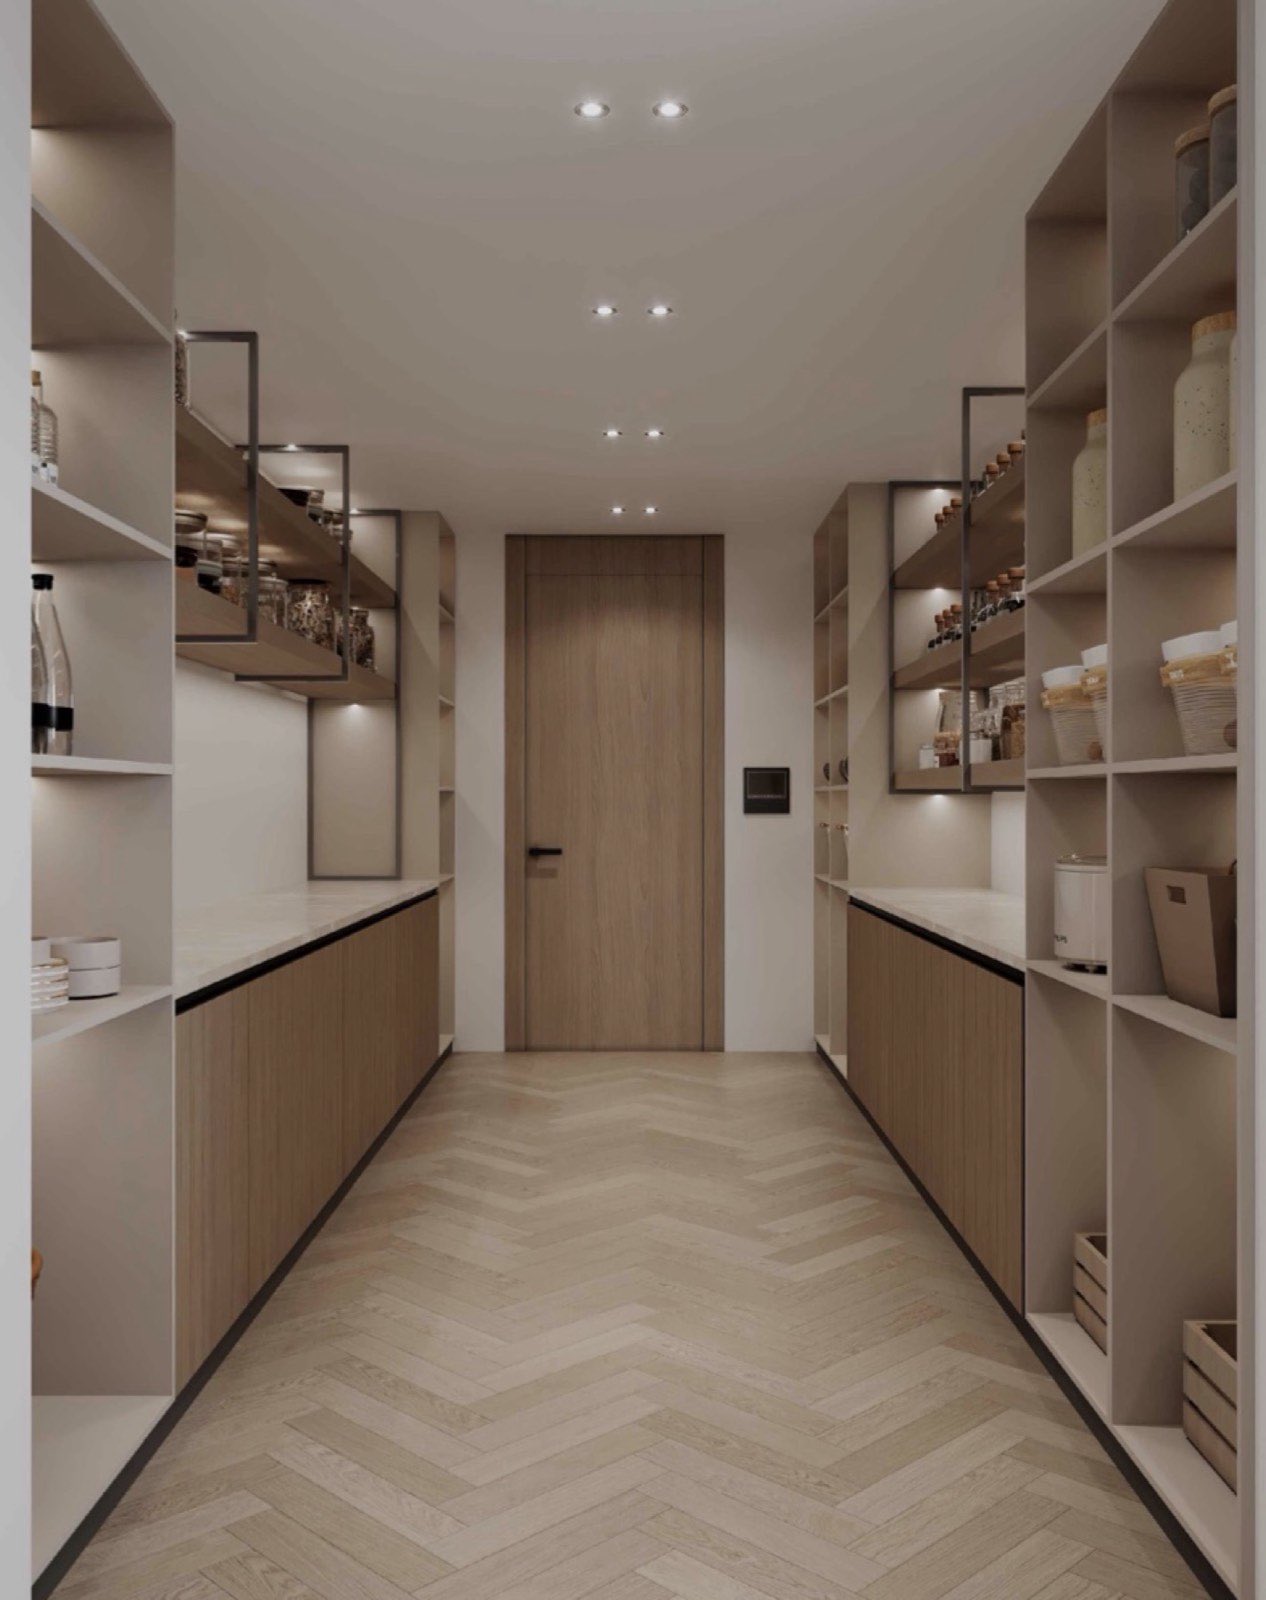
Fit-out and finishes
Ceilings, partitions, floor and wall finishes, bespoke joinery and integrated lighting.
 01
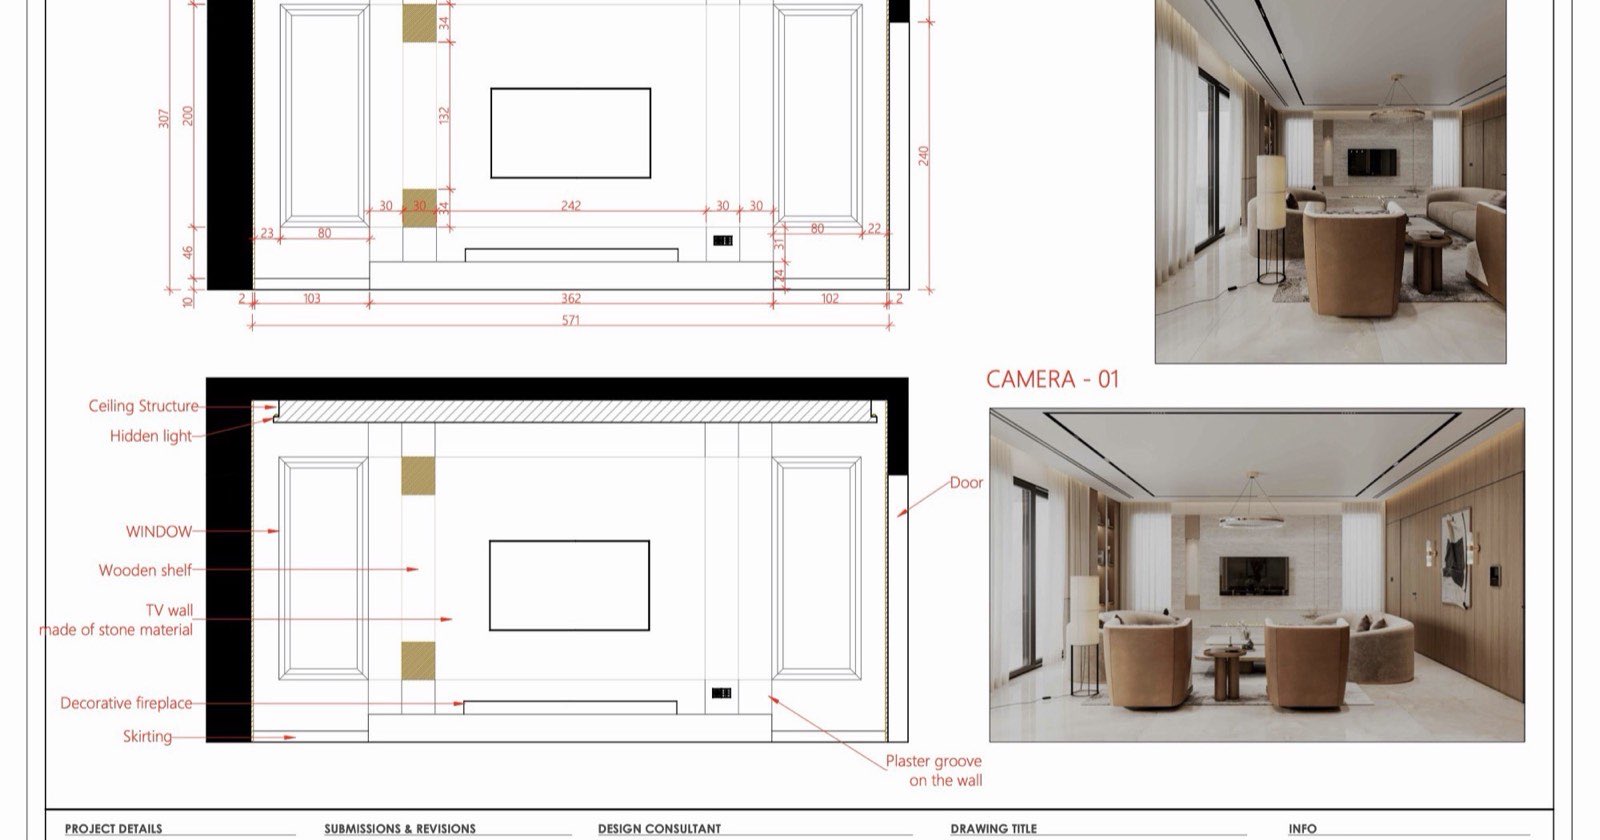
Design and drawings
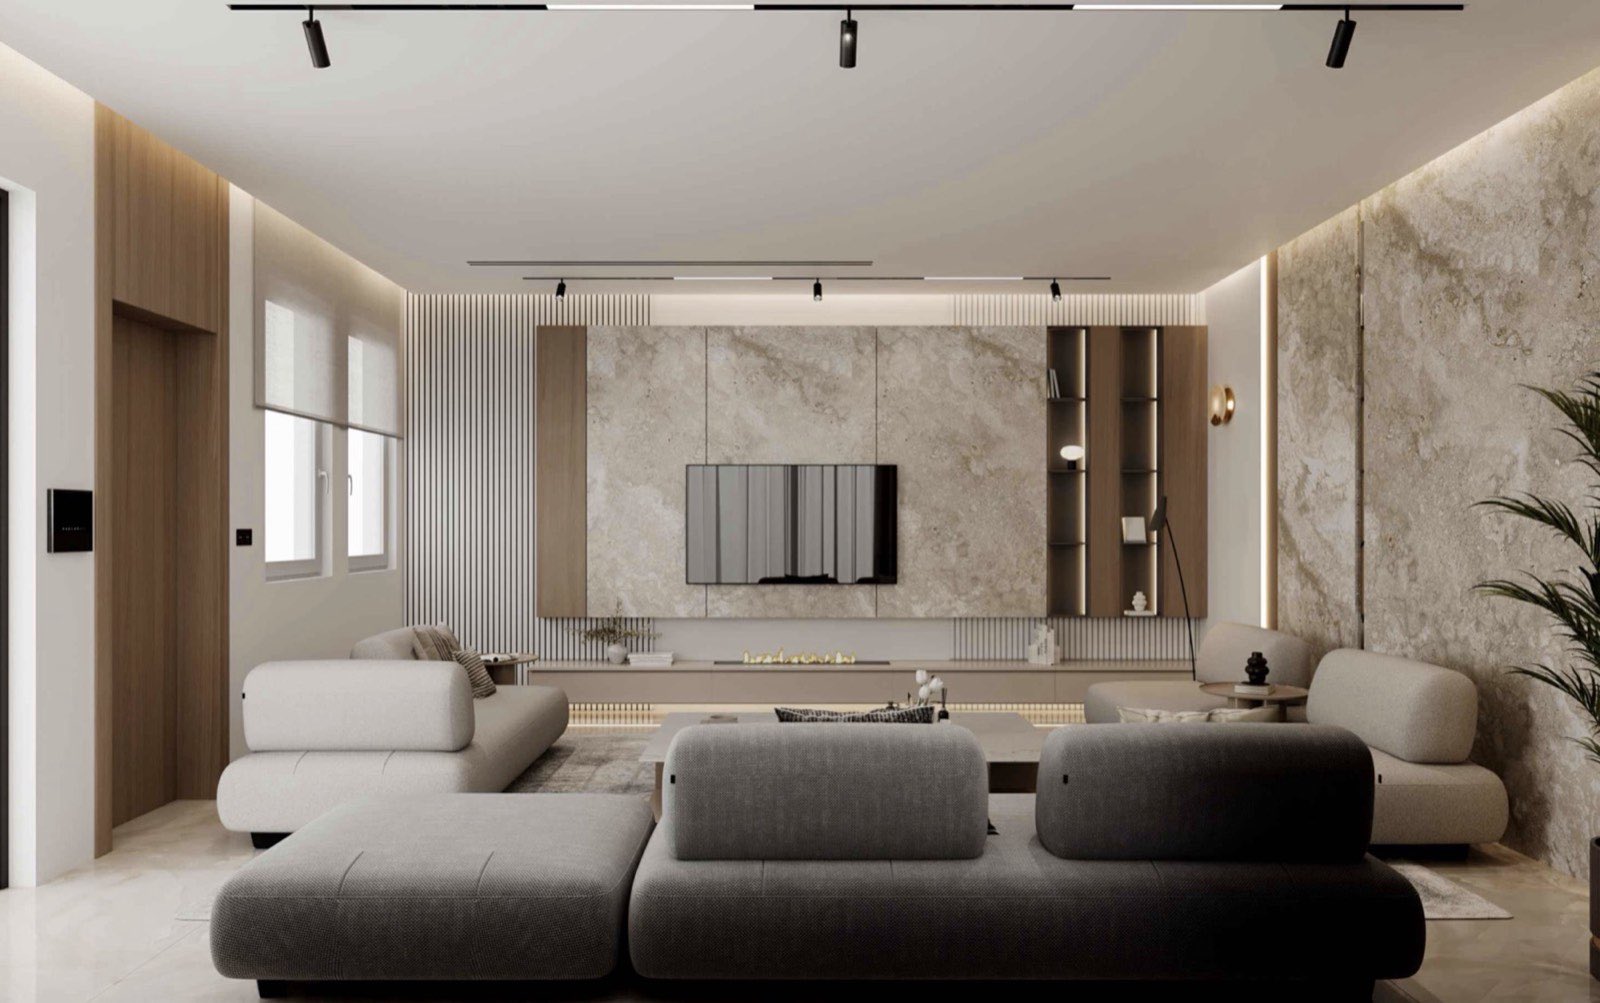
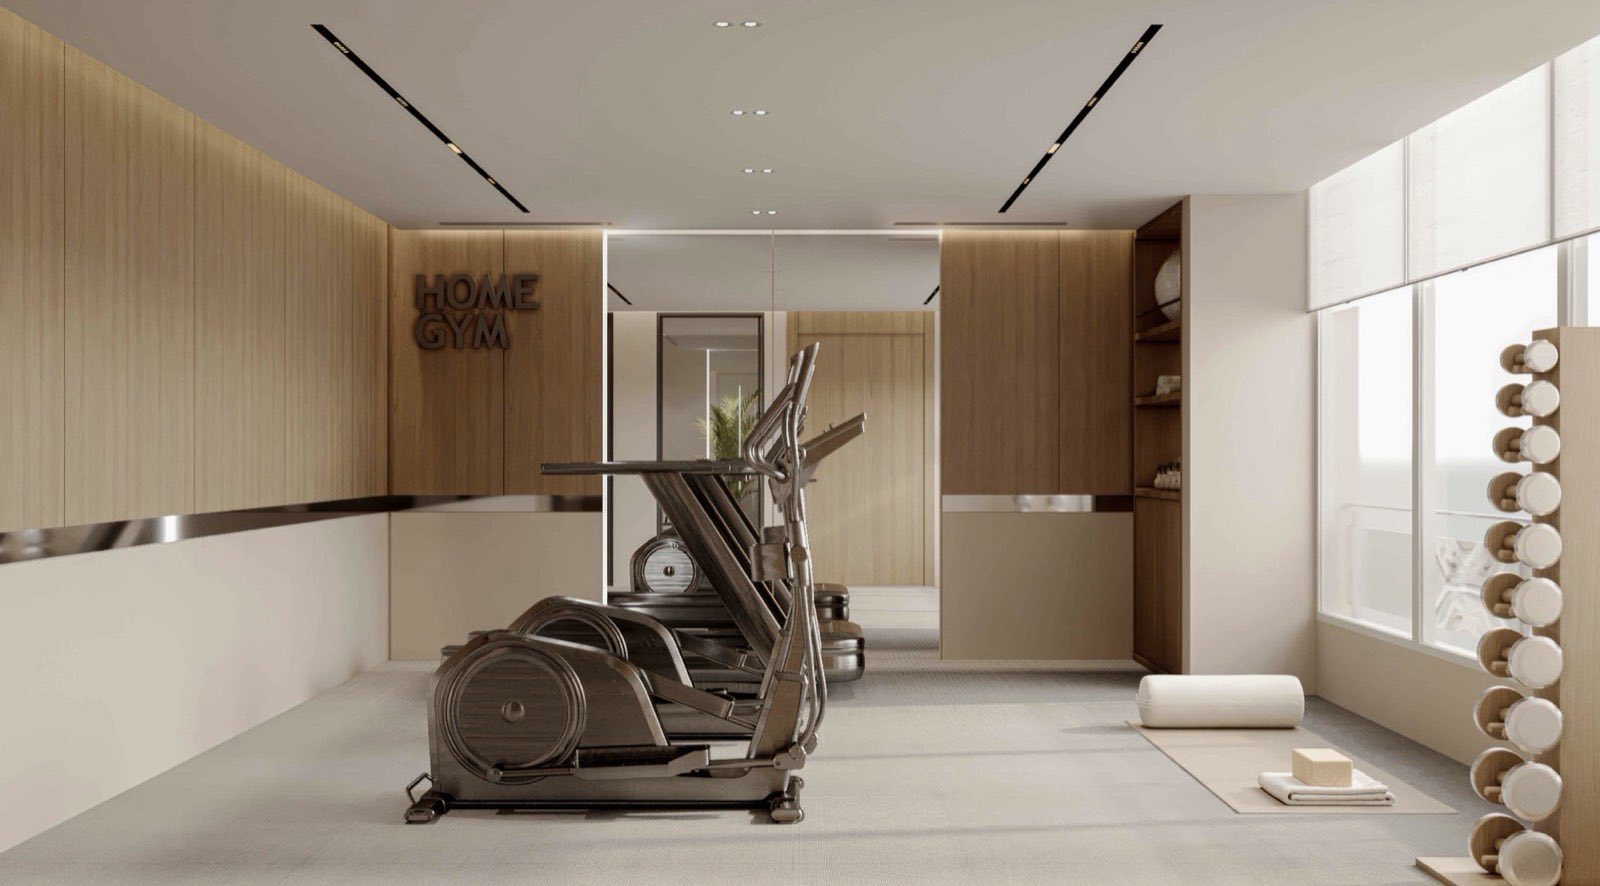
Before any work starts we produce the file that lets the job be built without improvising: surveys, layout plans, 3D renders, construction drawings and building services drawings.
 03
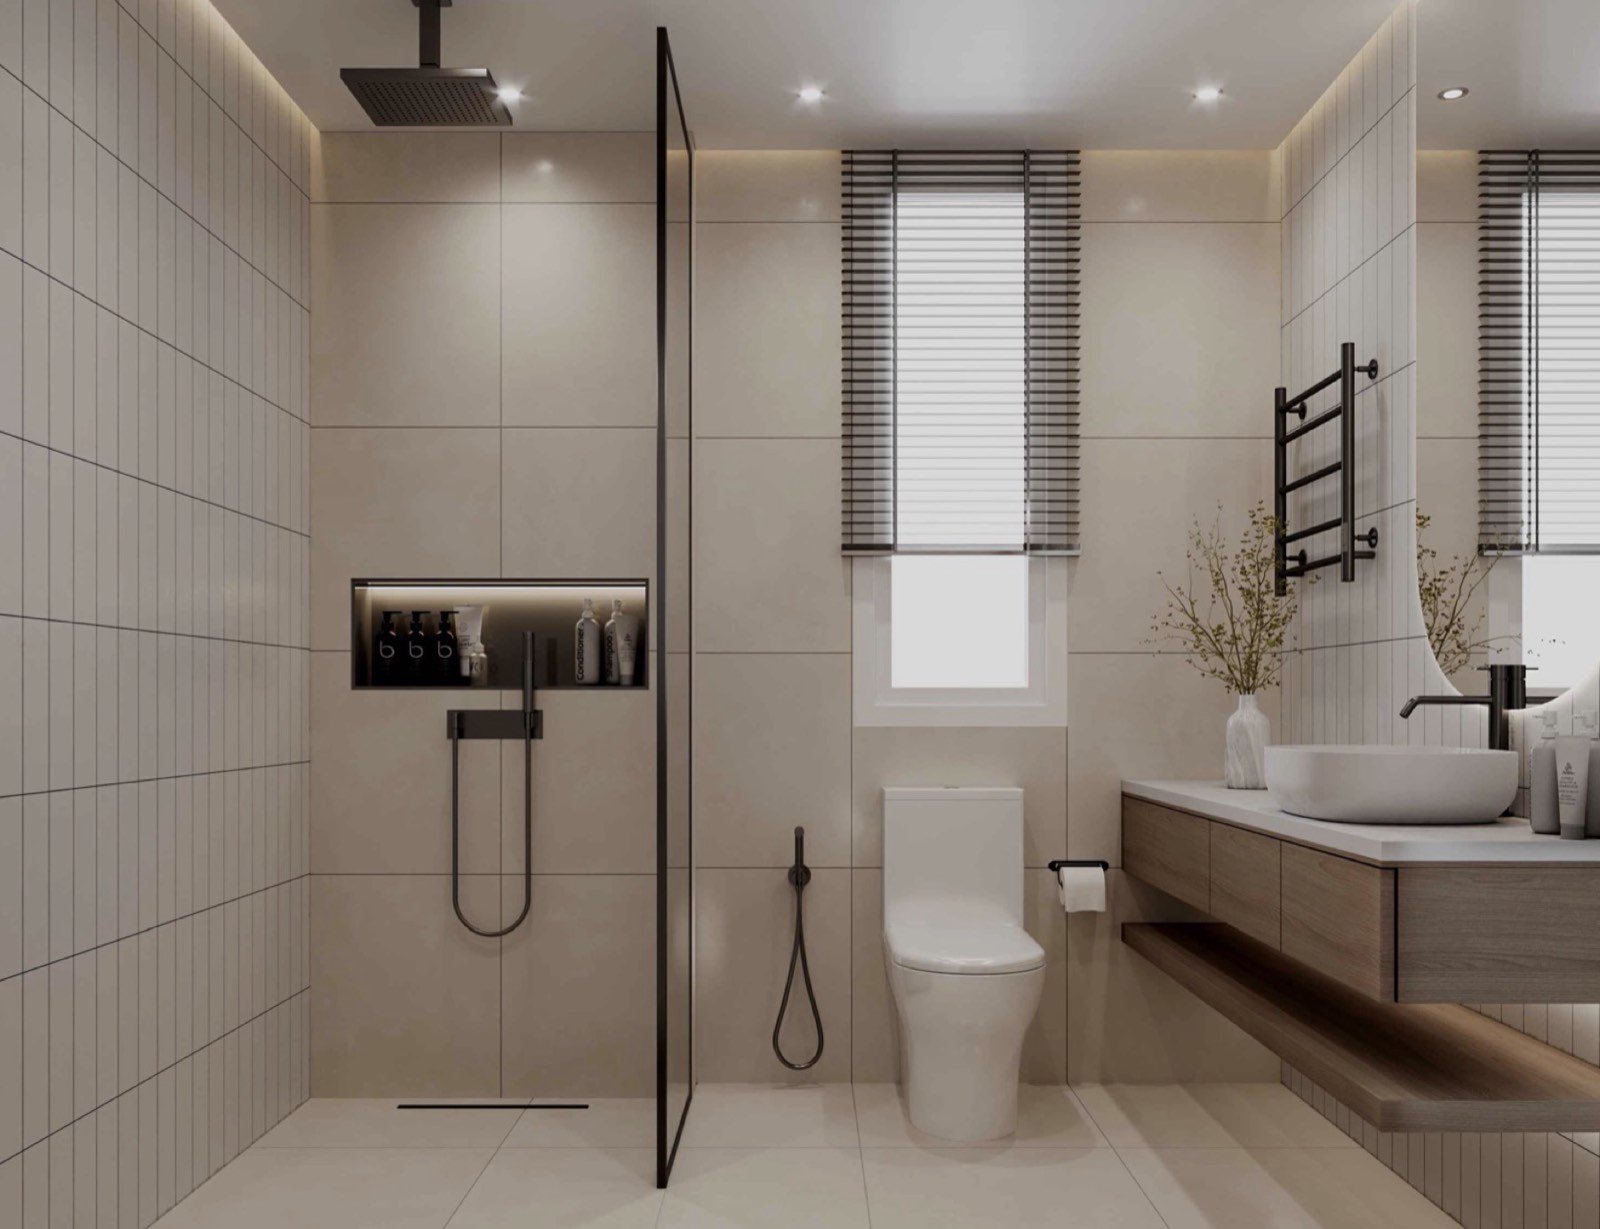
Building services
Air conditioning, plumbing and electrical installed in the right order: ductwork first, then drainage, pressurised pipework and finally the wiring.
 02
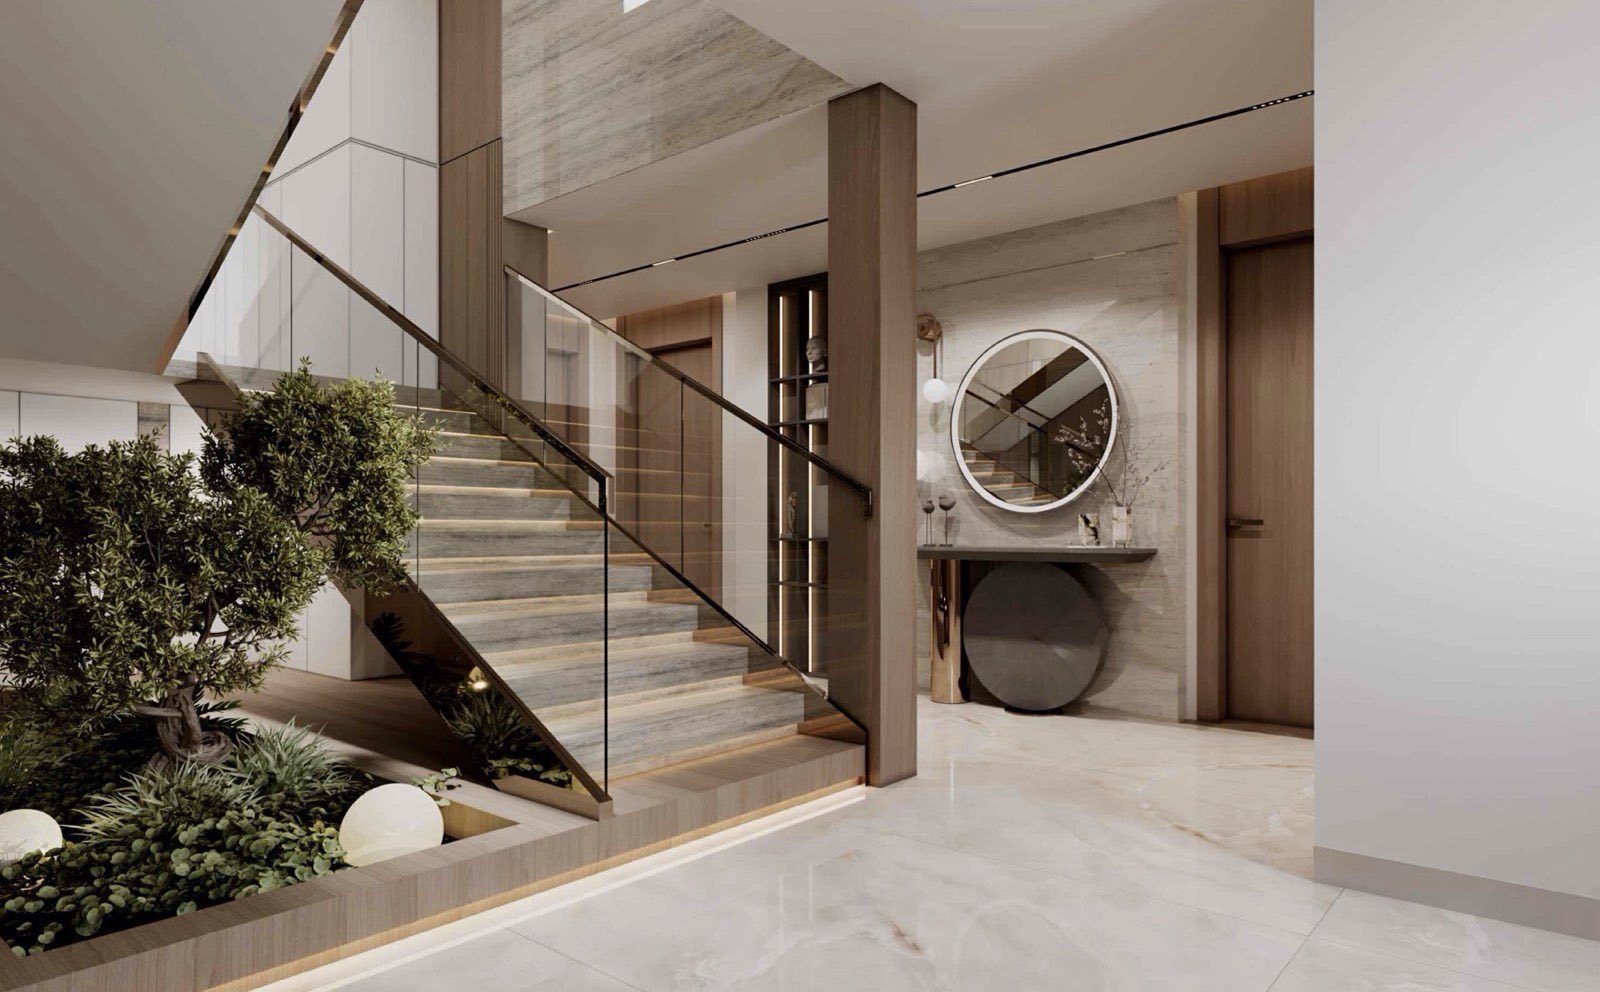
Construction and exteriors
Masonry, remedial works and extensions, façades and cladding.
Drawn before it is built.
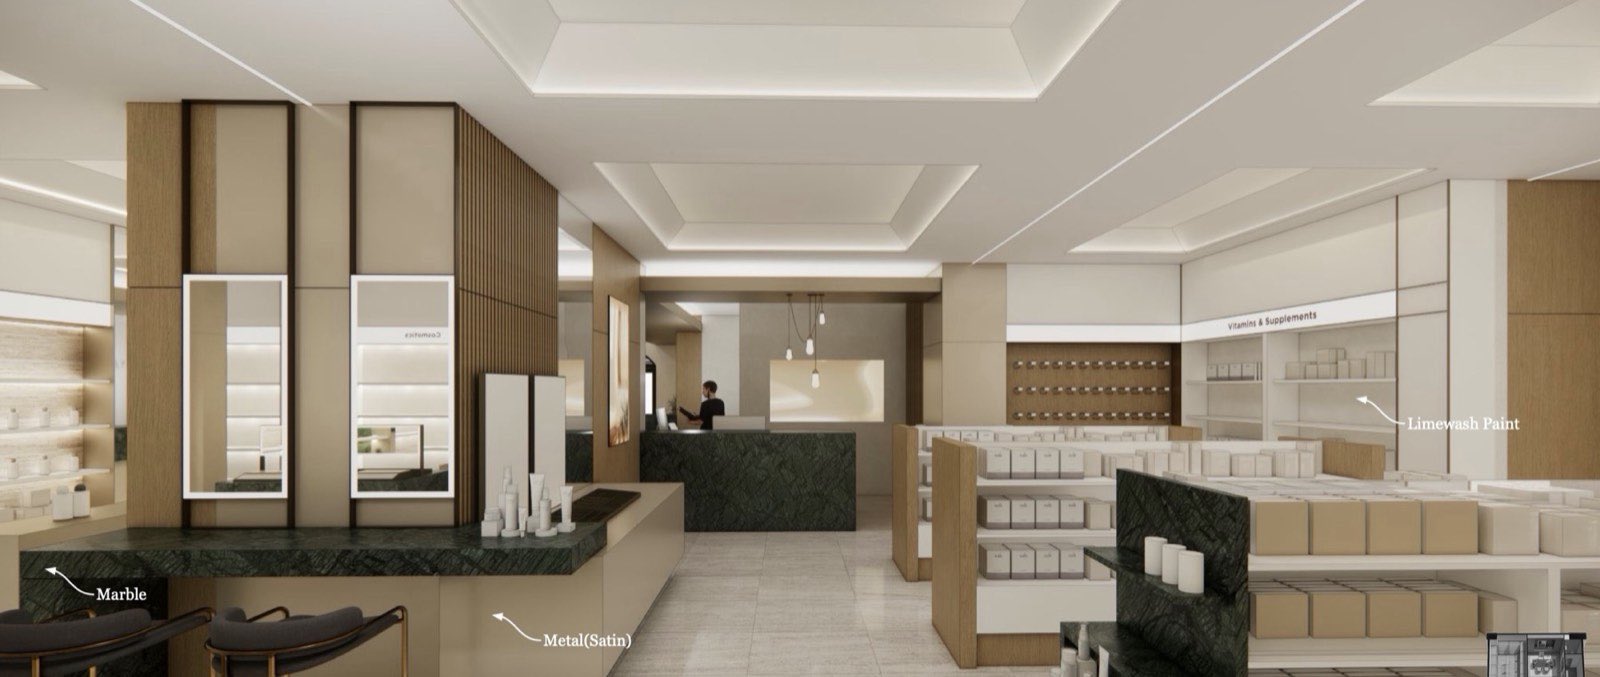
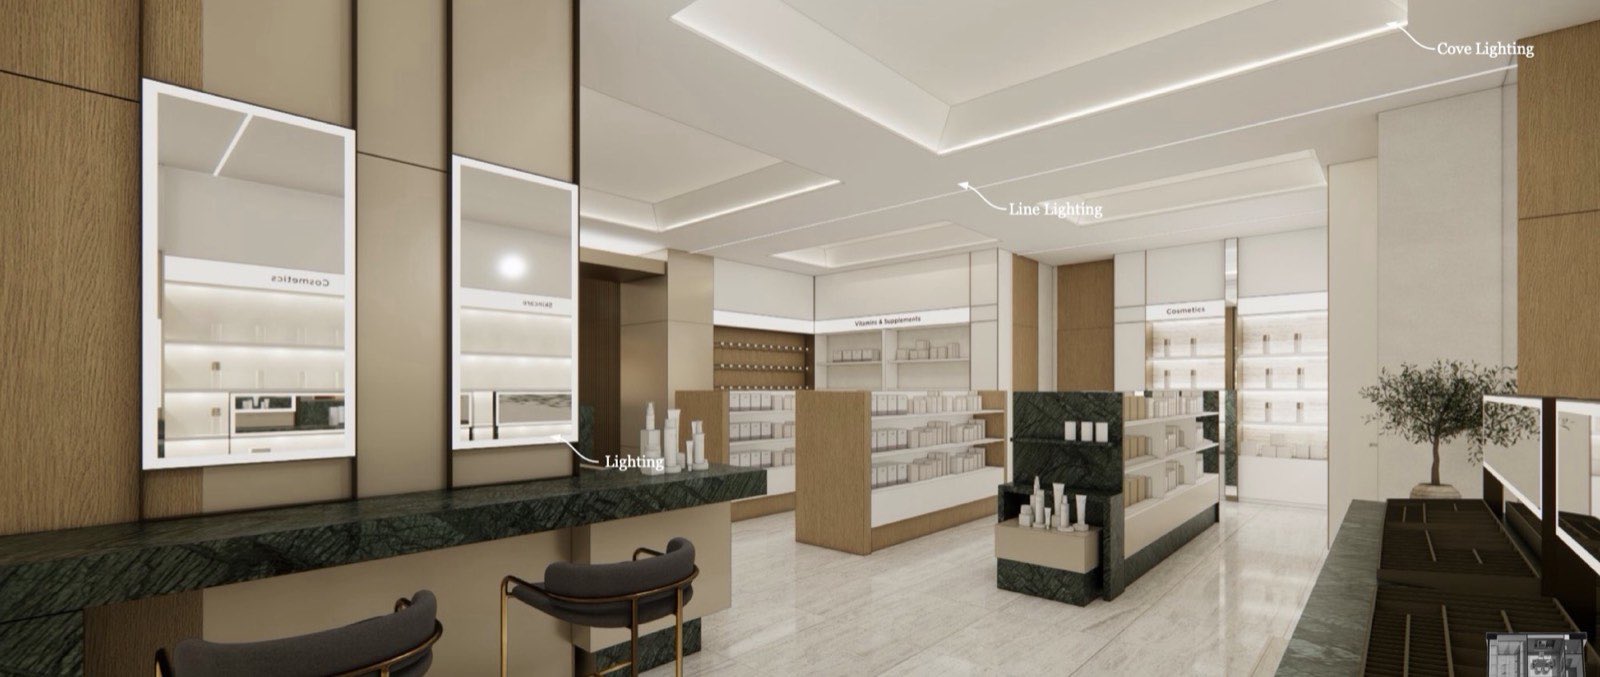
Every room is rendered in 3D and dimensioned before work starts. You approve what you will see; our crews build what is drawn.



Settled on paper first.
In Guinea the main contractor has to clear every ambiguity before building. That is how we work.
Visit and survey
We come to the site. Dated photos, measurements and the state of existing services before any quote.
Drawings and a quote per trade
Drawings, renders and a detailed bill of quantities, trade by trade, with quantities and unit rates.
Schedule and approval
A trade-by-trade schedule with dated decision points. Any addition goes through a written change order, approved first.
Build and handover
Our crews work zone by zone. Every hold point is tested and signed, then handover happens with you, on site.
A pharmacy, room by room.
Tap a room on the plan to see its render. The plan is surveyed on site and dimensioned to the centimetre before the first hole is drilled.
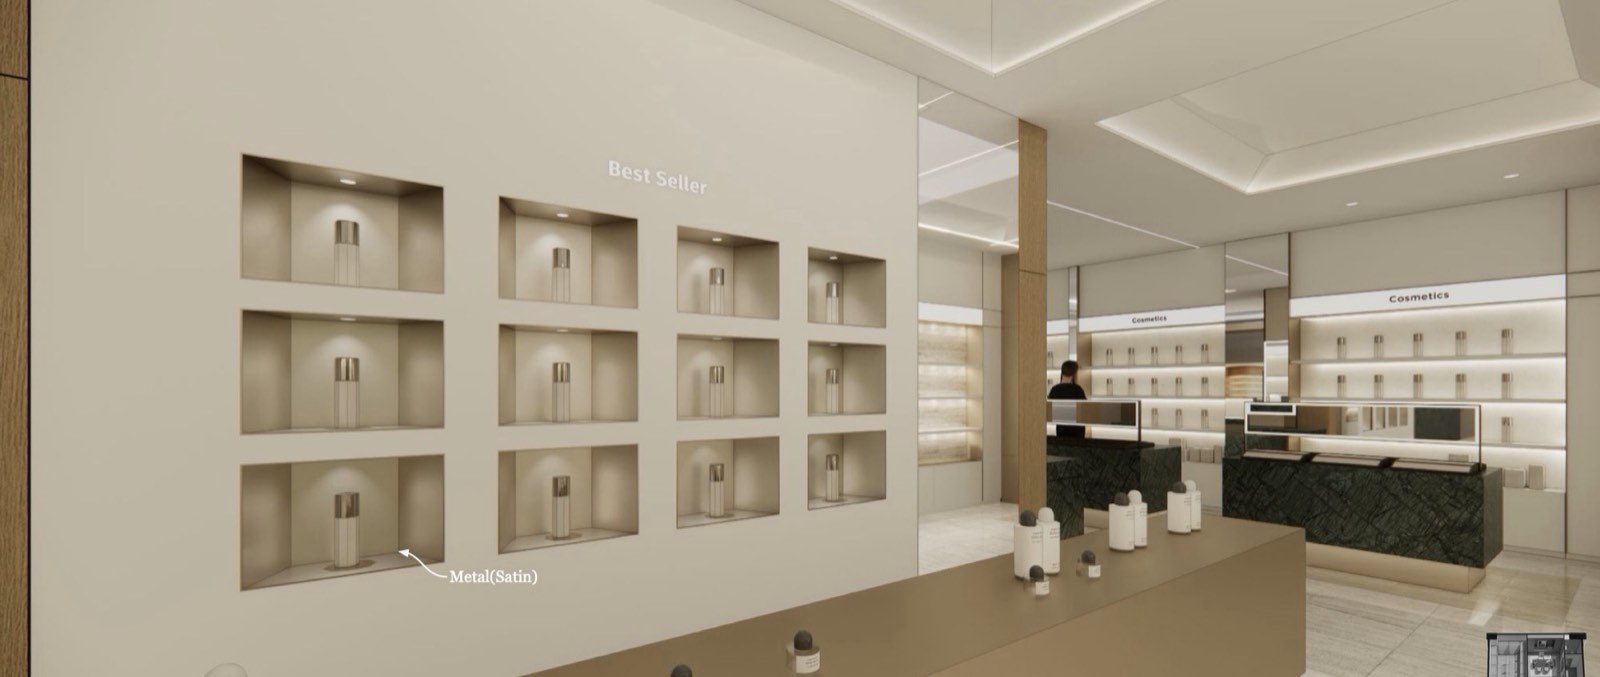
Entrance and waiting
Lit display niches and a waiting bench facing the counter.
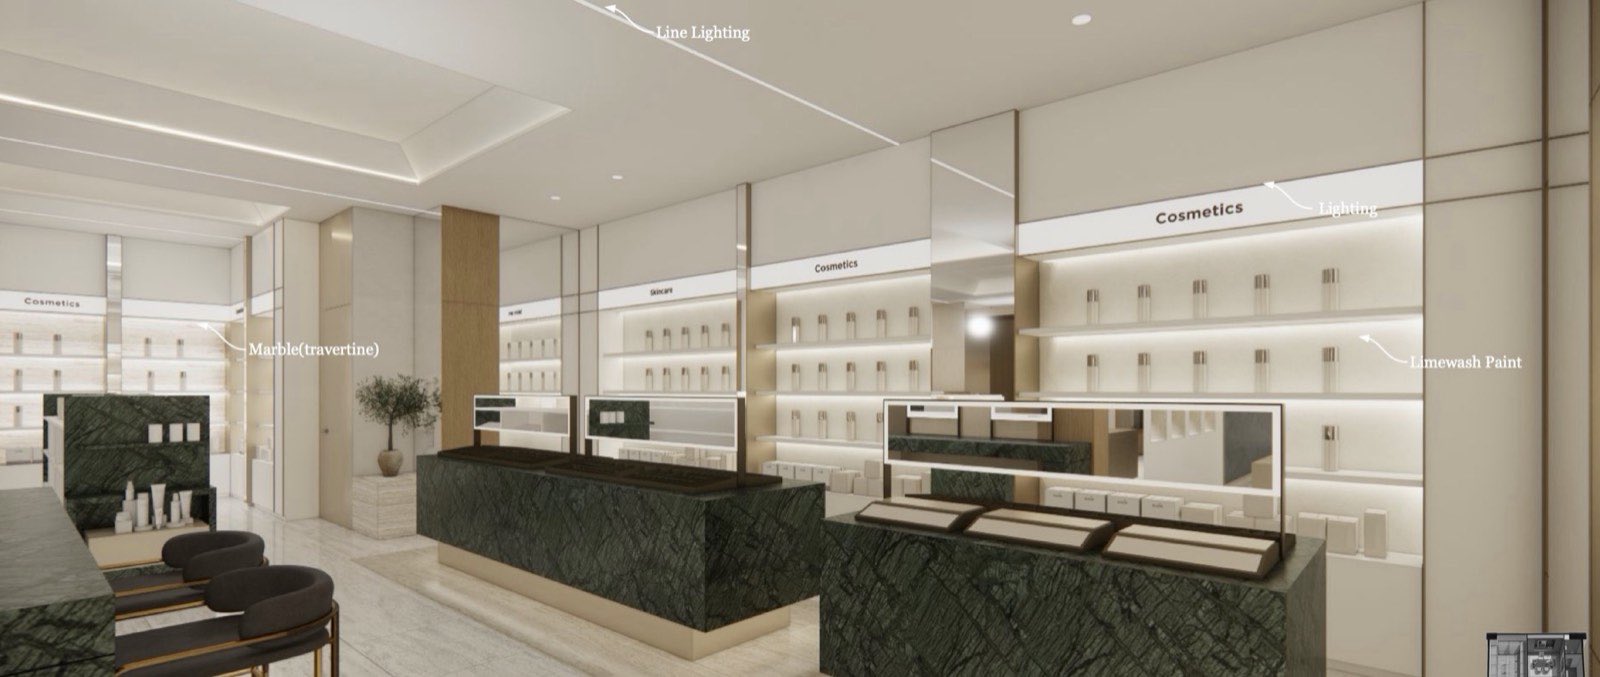
Dispensing counter
Counters clad in green marble, plasterboard return at 1.20 m, linear lighting.
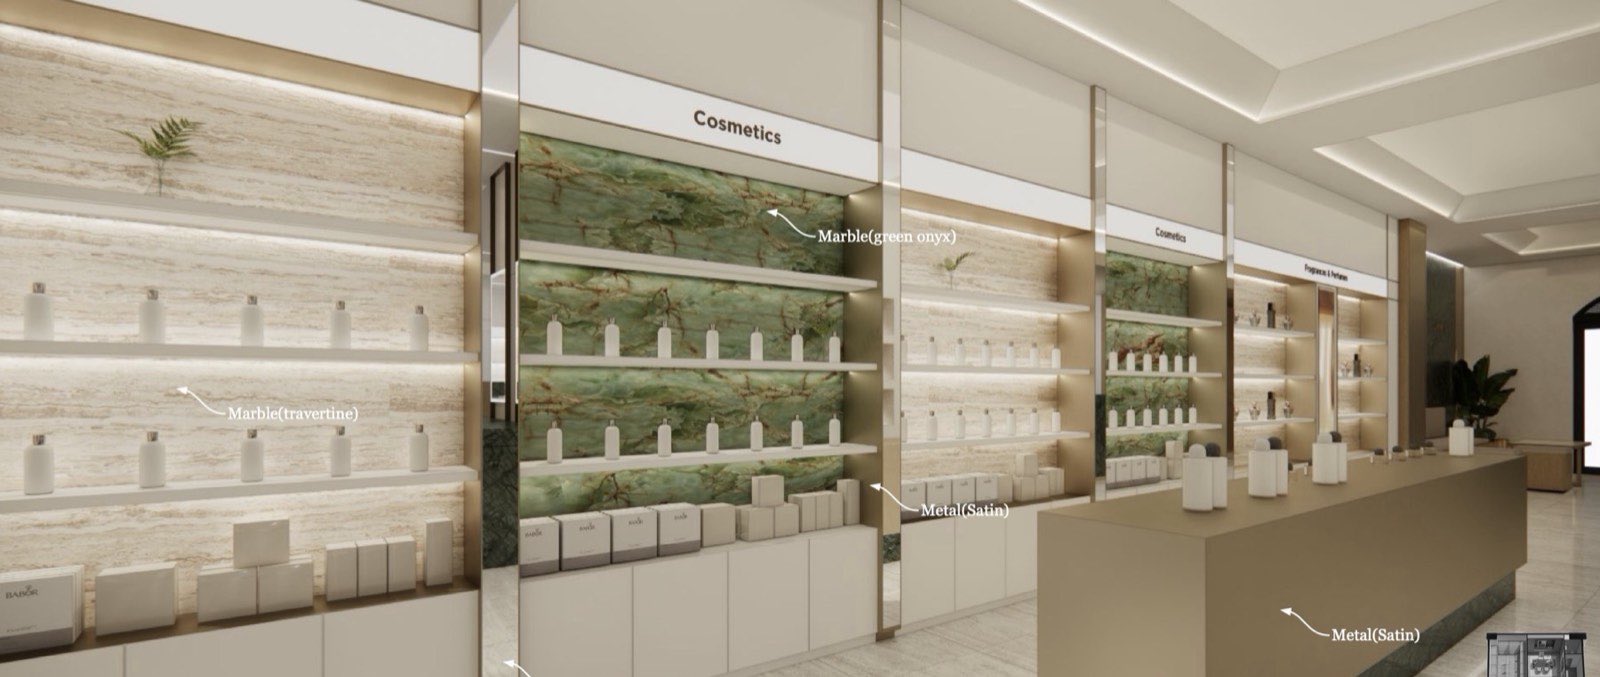
Sales floor
6.66 m runs of shelving, a living wall and a 1.01 m central island.
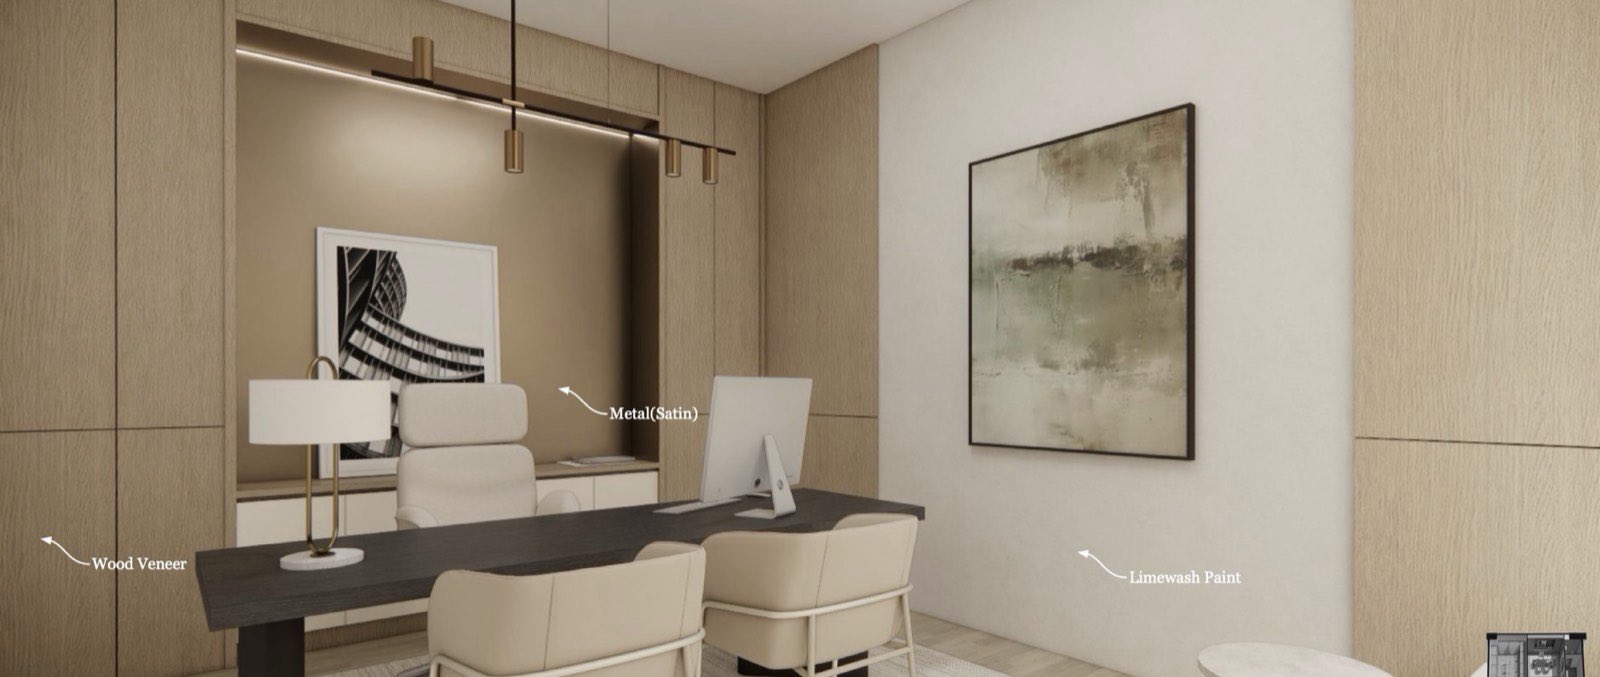
Office
The pharmacist's office, 4.50 × 3.50 m, timber panelling and built-in storage.
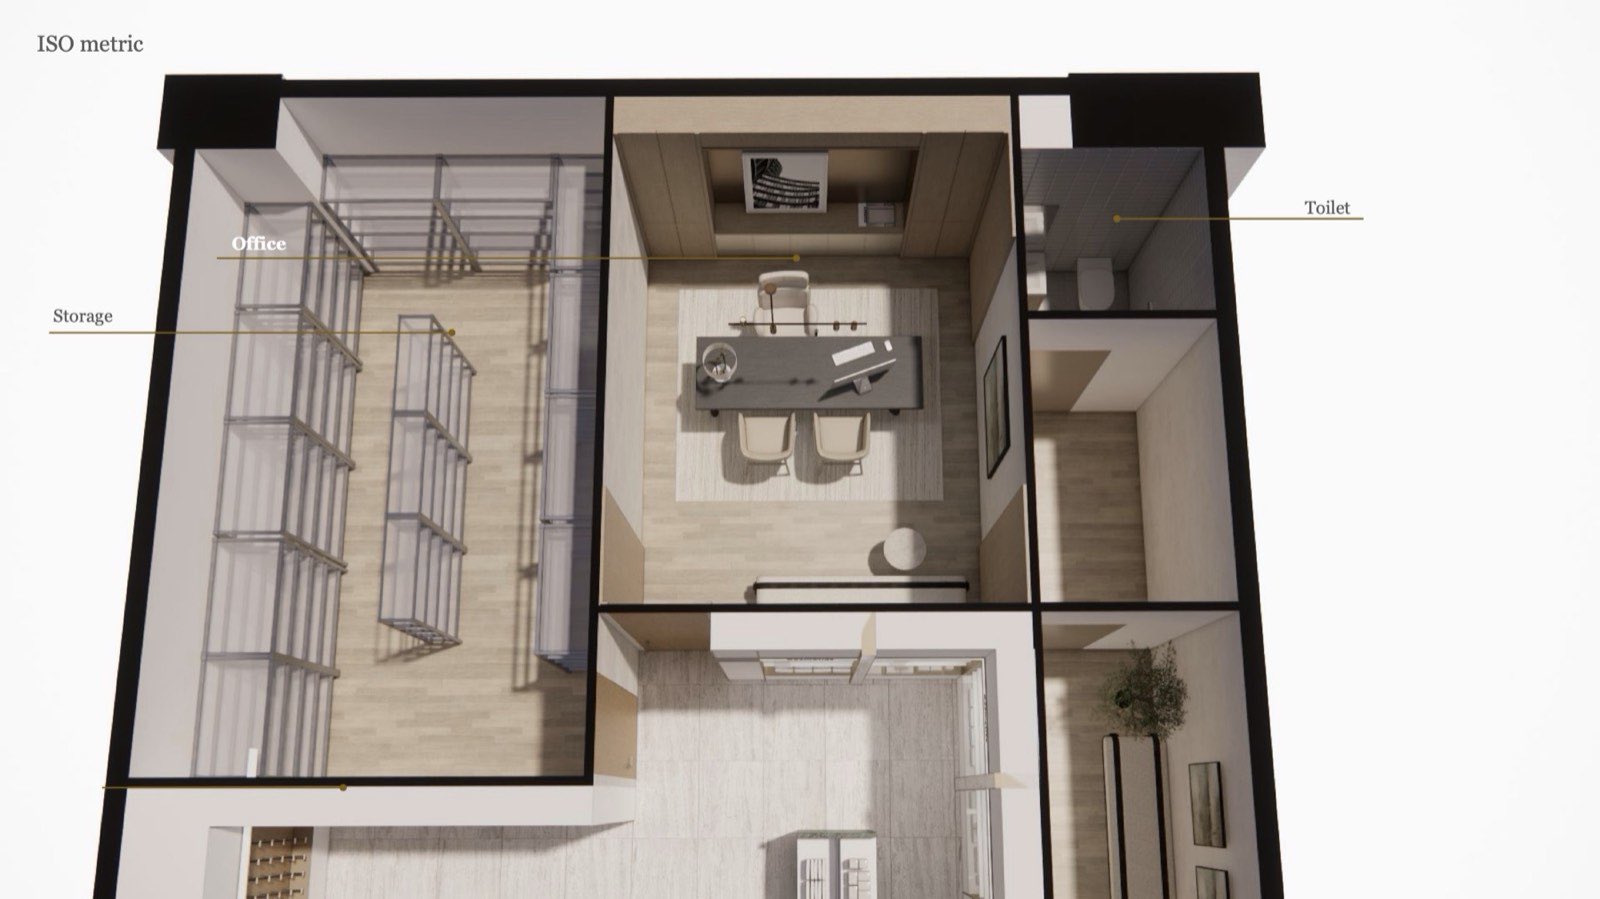
Stock room
A 5.86 m stock room with steel racking, reached straight from the counter.
Nothing is closed in untested.
Every hold point gets a signed test record. That is what stops new tiles being broken up six months later.
the working pressure, held for two hours, on every water line before it is closed in.
of nitrogen testing at about 40 bar, then a triple vacuum on the air conditioning.
of flood testing in wet rooms, before any tiles go down.
of drains filled and checked, condensate lines included, before ceilings close.
Megger test on every electrical circuit before it is switched on.
Photos with a tape in shot of everything about to vanish behind a wall or ceiling.
A project in Conakry?
Send your drawings, even incomplete ones, or describe the project. We come back within 48 hours to arrange a site visit.